

I parlayed a freelance creative position into the role of Creative Director for a POS Production Company. This also meant building a Creative Studio where none had existed before. Allowing this printing company to expand their services and also build a reputation for being a one stop shop.
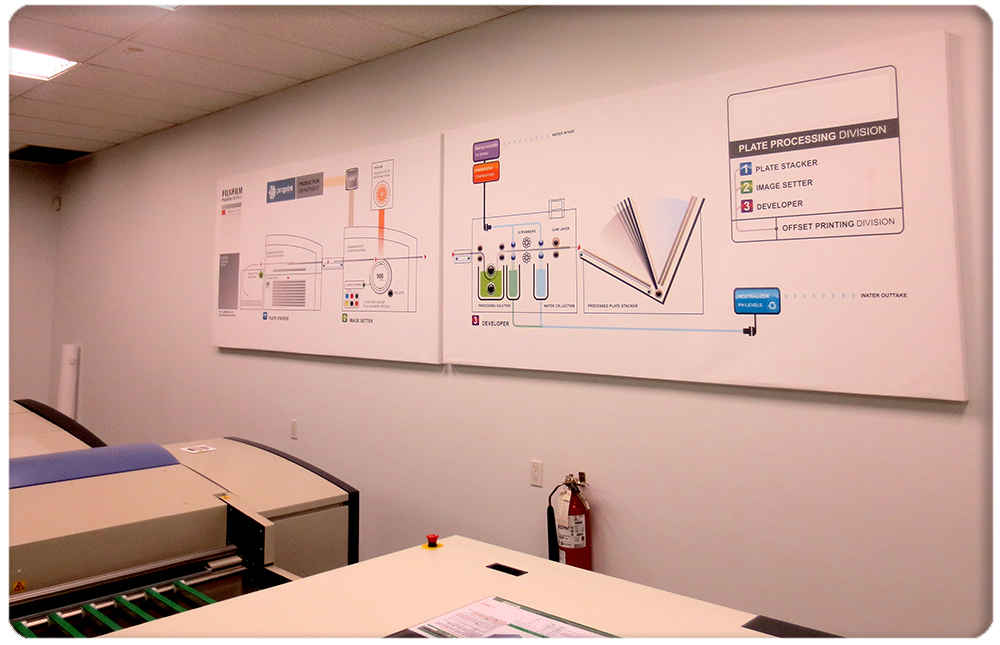
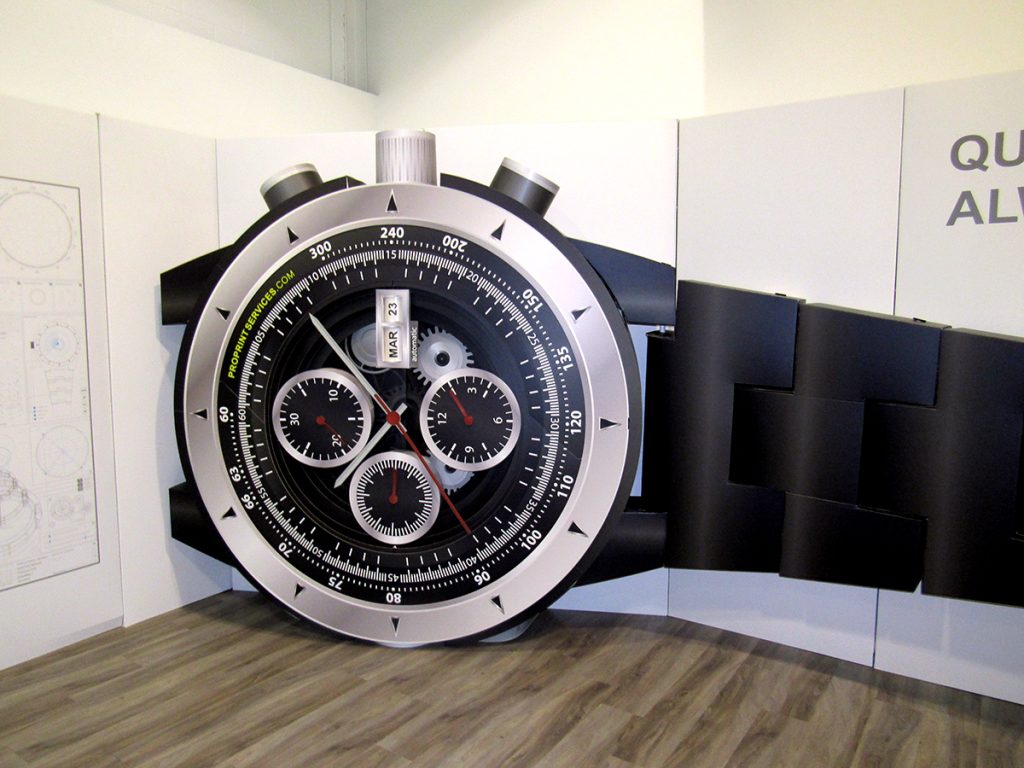
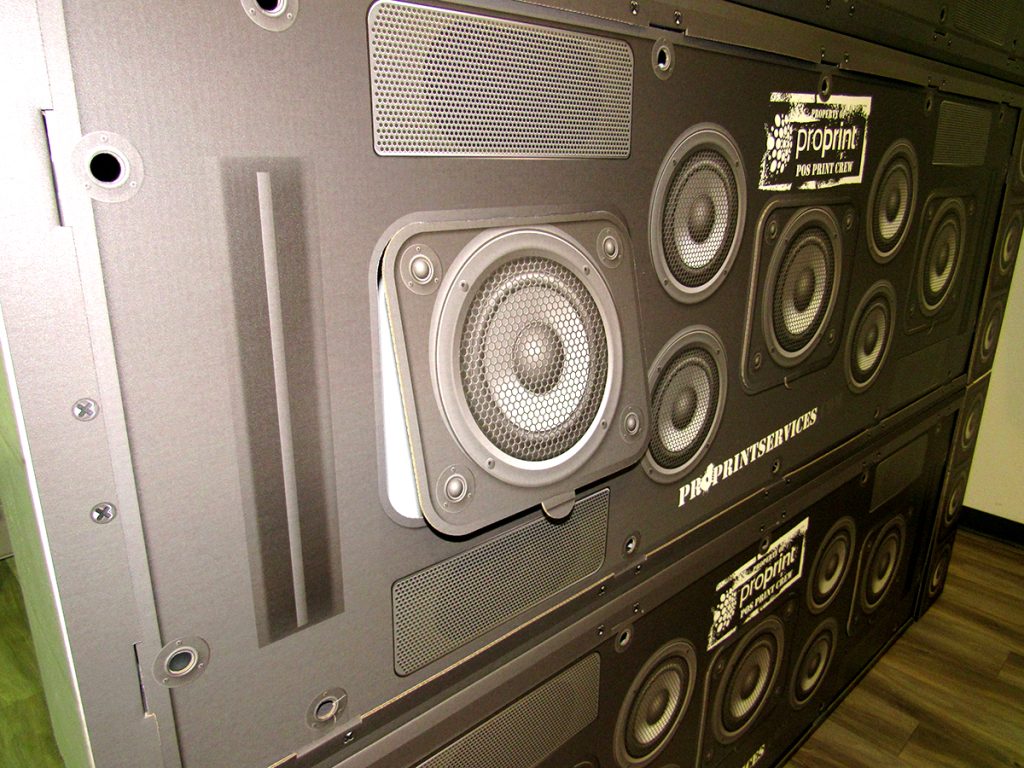
In partnership with the Structural Design Department, we utilized the state of the art printing technology available to us. It also allowed me to add some more life to this space. Some personality. Where some saw a bland printing company – I saw an opportunity. It was a blank canvas.

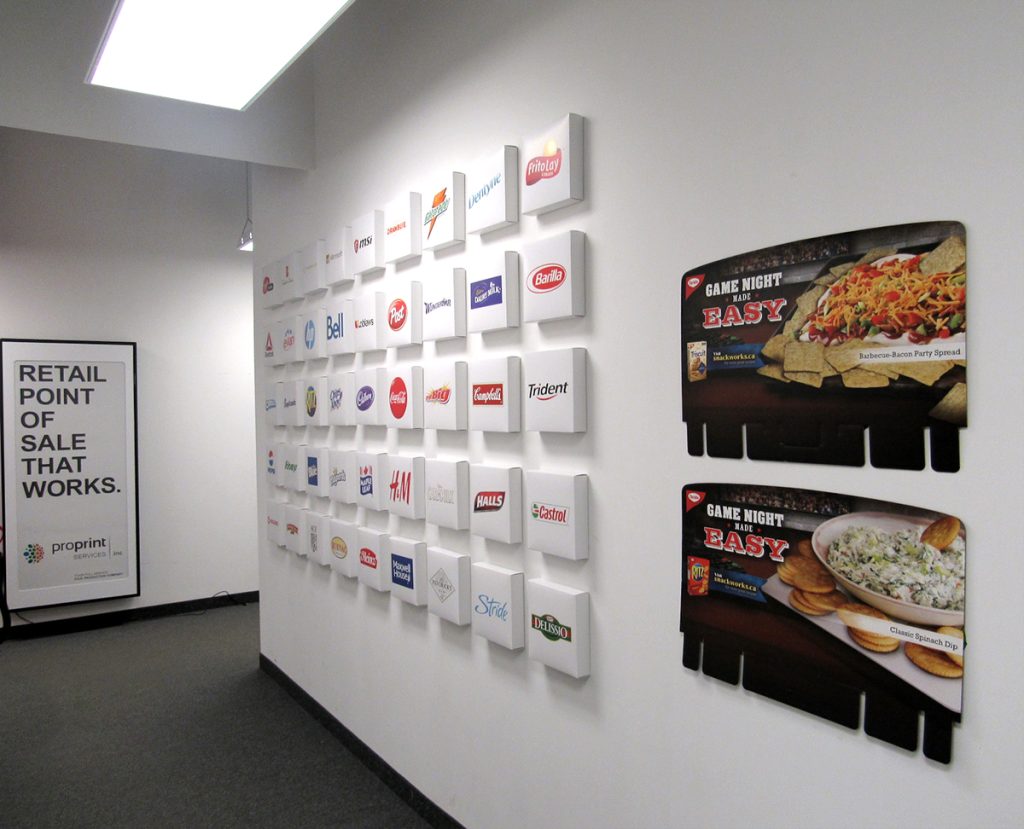
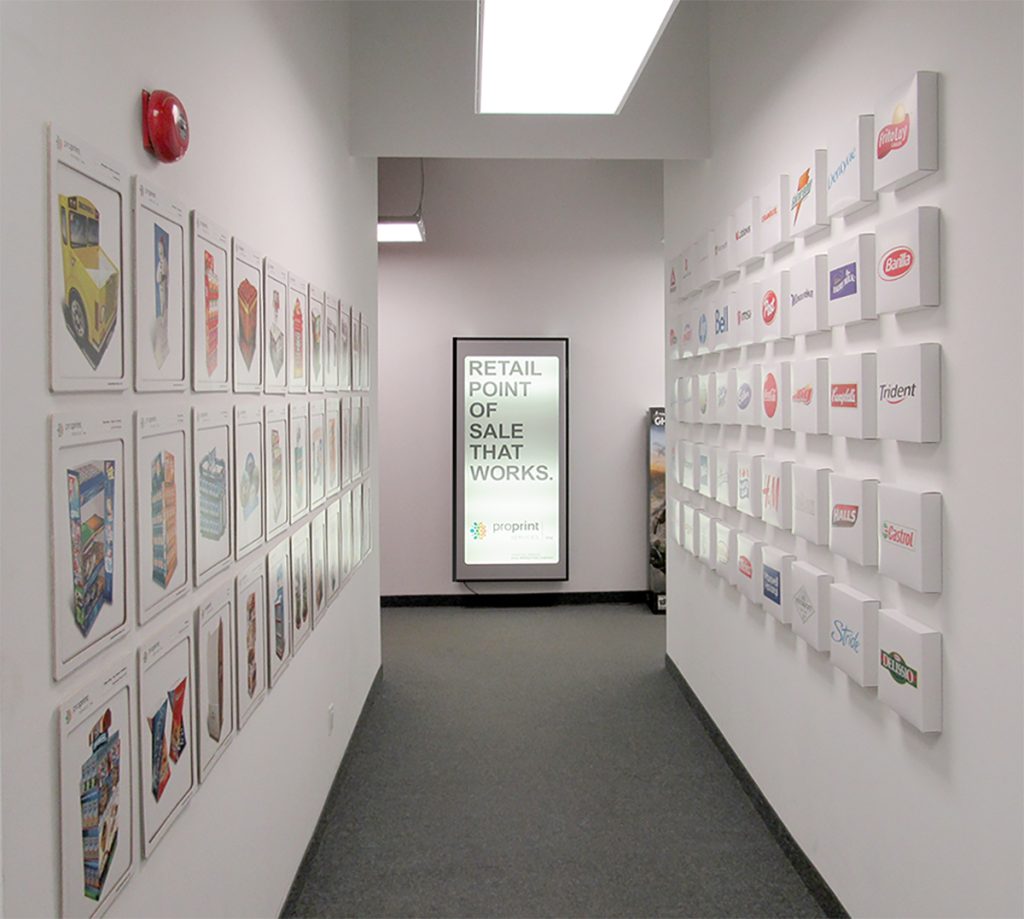
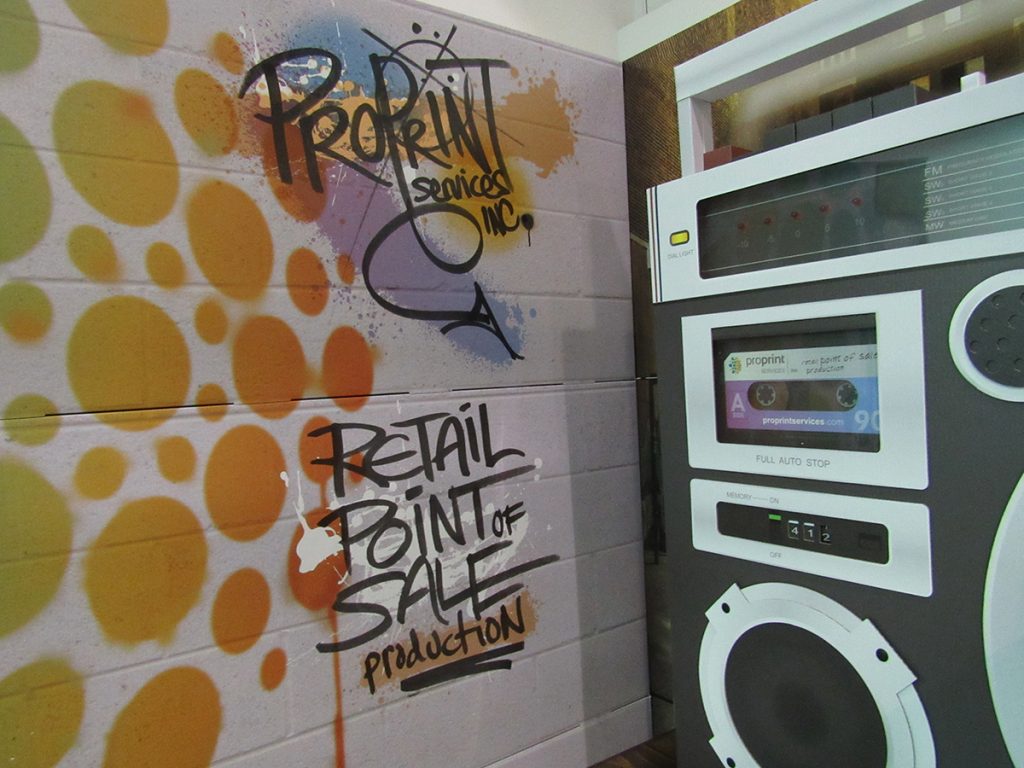
Branded Hallways
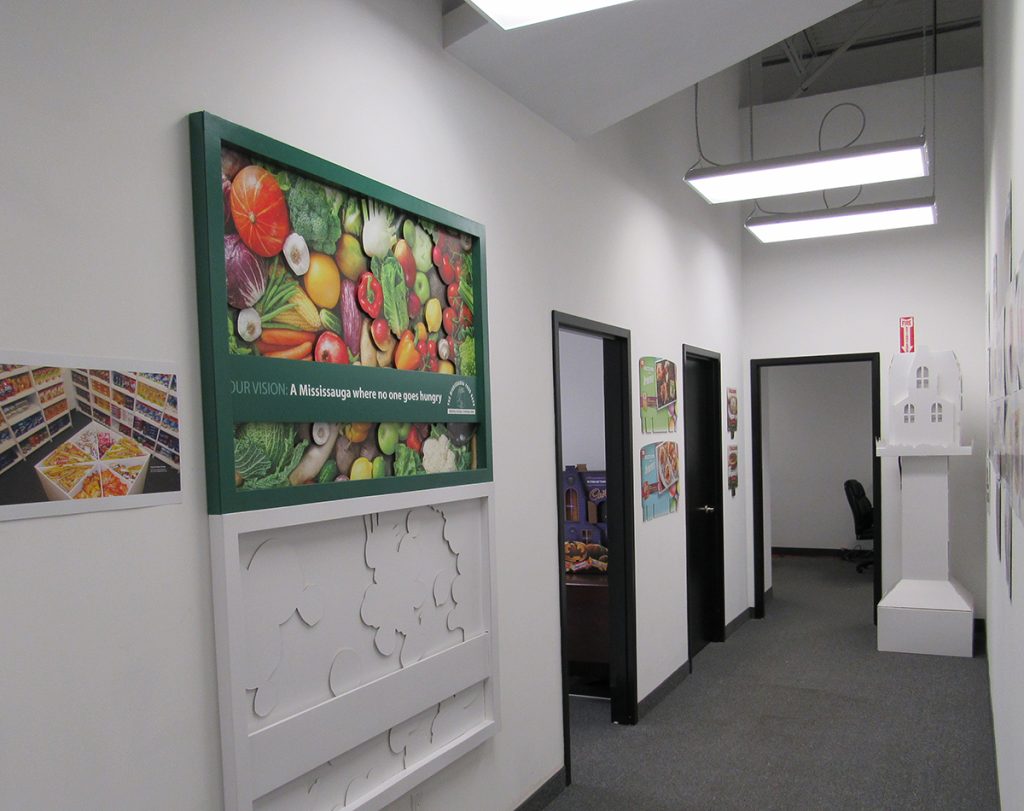
Celebrating an ever-changing (and expanding) customer list. A great stop on the tour. We had an unused light billboard that now carried a message and a spot to swap out new retail header cards.
Organic and colourful.
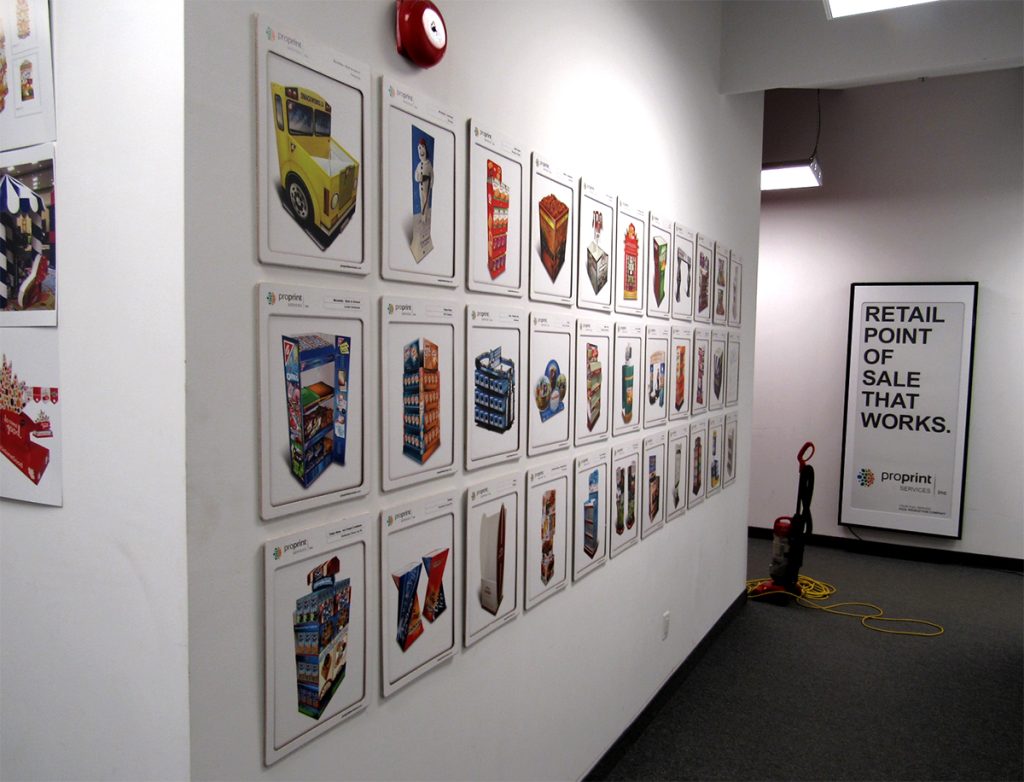
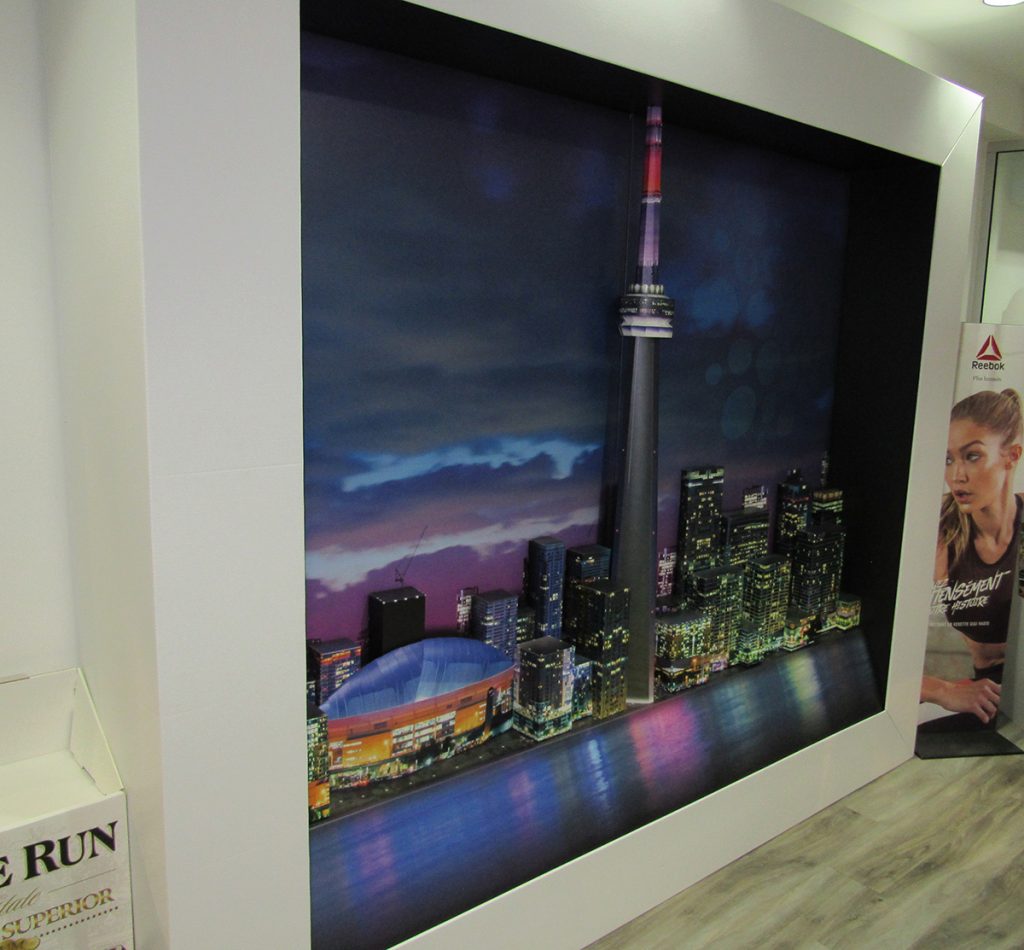
Every client wants a beautiful 3D structure that they can sell their products with. Boxes and bookcases and everything in between. In the Design studio we know what it actually takes to get a project to the finish line. That is the true art. One that few see. I rotated this assortment of printouts on the walls outside of the photo studio. Eventually people in the office would start making the Creative Department a part of their daily walk when they needed to stretch their legs. I just gave them a place to walk to and explore.
This Creative Studio became a popular stop on the weekly client tour. It refreshed the brand in ways that a logo alone just can’t do on its own. That’s where the magic lies. In the small touch points that you interact with throughout the day.
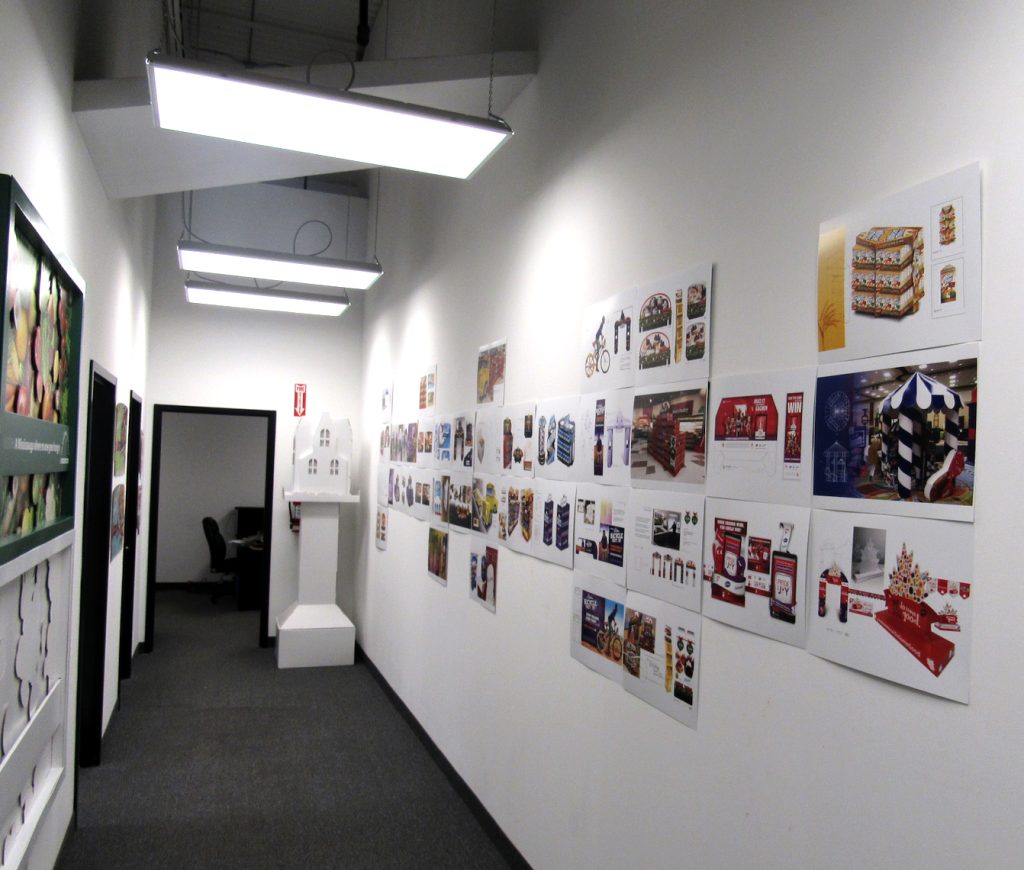
Photo Studio
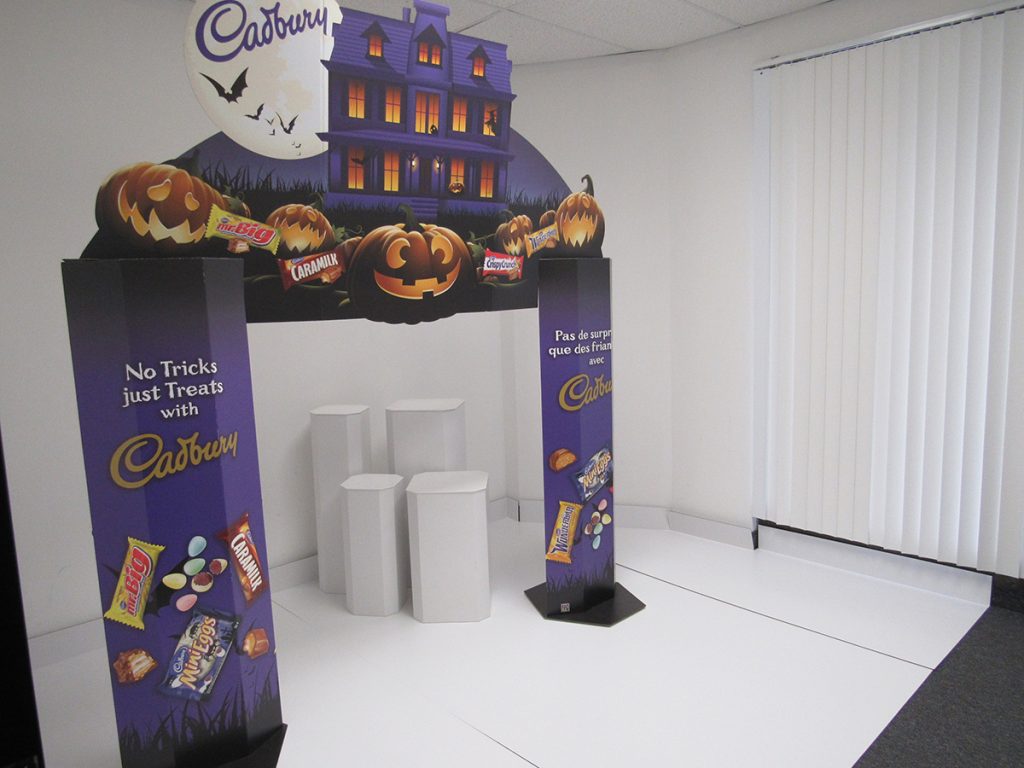
Before I came along, all of the back rooms were stuffed with storage. Old boxes of old things. I cleaned all that up. Purged the past and opened up the vertical blinds to let in the sun. White walls made everything pop. This was the perfect place to photograph displays and record assembly videos. I used Juggernaut Design’s camera equipment, keeping it locked away in a secret place. Although deemed unnecessary at the time, the content recorded in that room was featured across the world. Celebrating the design behind the success of some pretty incredible retail brands.
POS as an art form
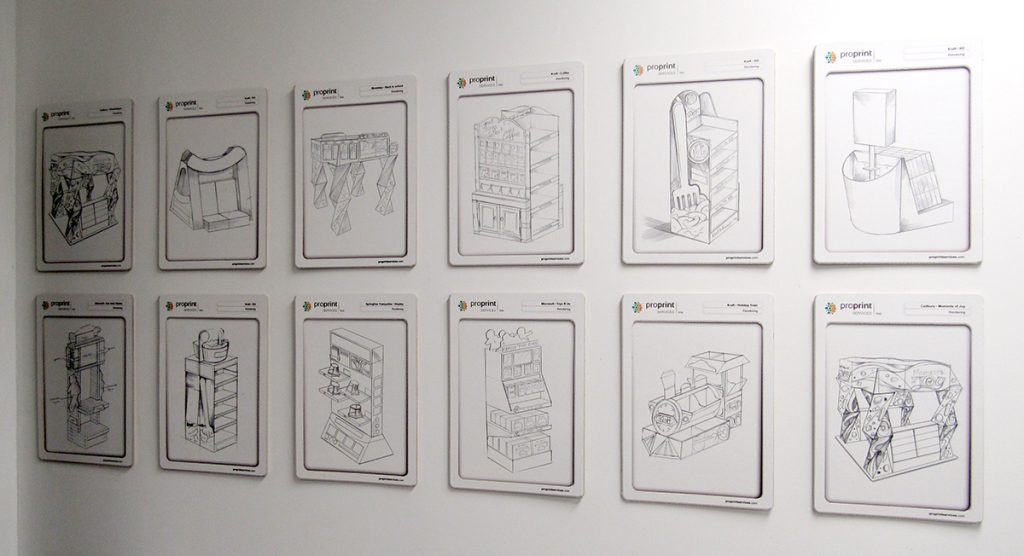
Point of sale displays are designed for humans to interact with. That thought starts with a sketch. That sketch becomes the blueprint for the Structural Design department to build from. When it comes back to the Creative Studio, it is a series of detailed cut files. From pencil to digital – from print to retail. It’s a chain of cooperation.
Is this art? Who’s knows – but I chose to display it as such.
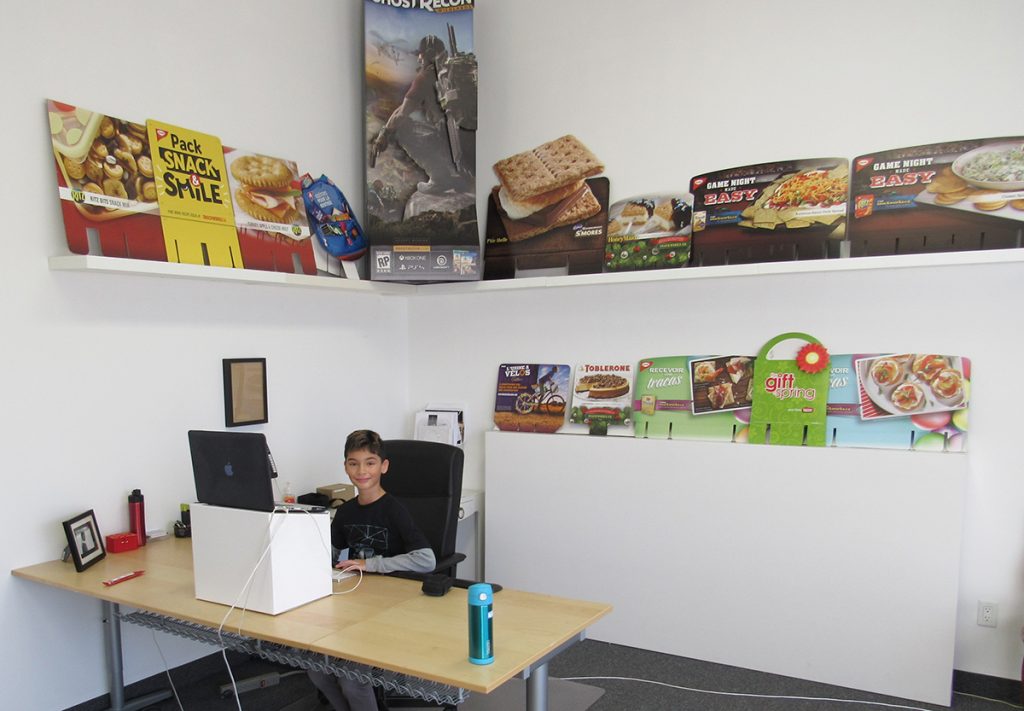
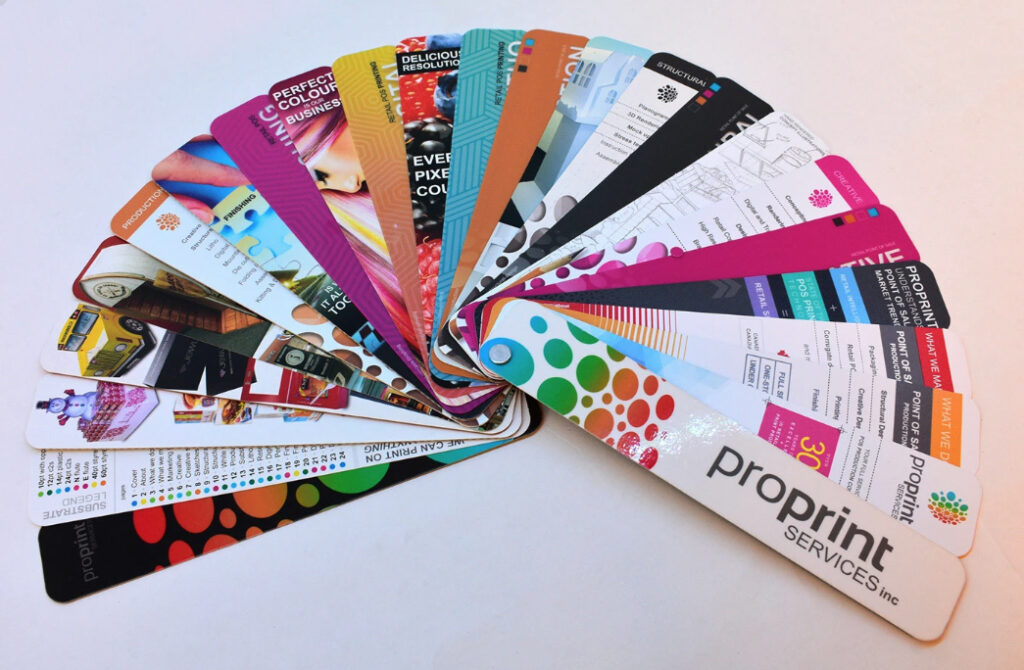
Pick a card – any card
Each corner celebrates the company’s greatest hits. I left the vacuum in the shot to show you that I kept it clean as a whistle. Not the cleaning staff – Me. *invoice to follow:
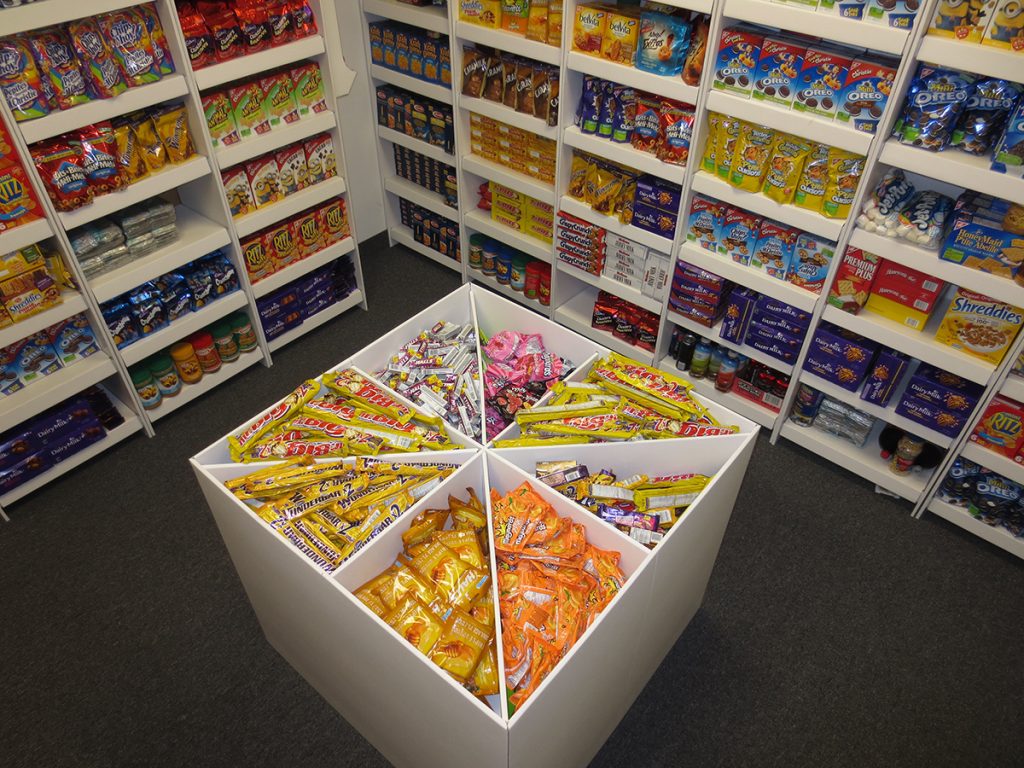
The candy shop
This locked store room had over $100+K in confectionary and snacks. the structural Design team created the bookshelves out of stock corrugate. I personally merchandised everything. My experience as a young stock boy, finally paid off.
Production Studio
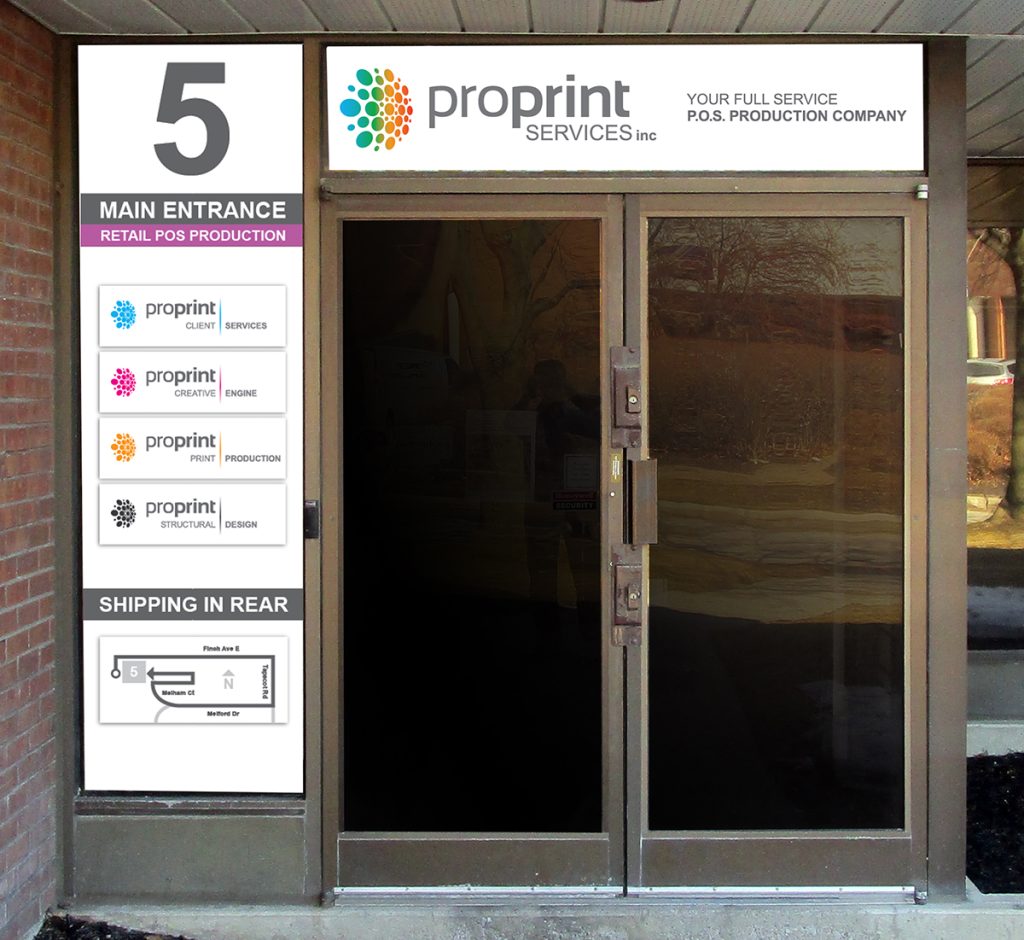
This rendering depicts a “what could have been”. After 8.5 years as Creative Director I resigned my position at the very beginning of the pandemic. No one handed me my hat. I picked my moment. But I left behind a company that was better looking than when I got there. I made a difference. I increased profits and value. But most importantly, I built and maintained a successful brand for over 8 and a half years. I’m proud of that.
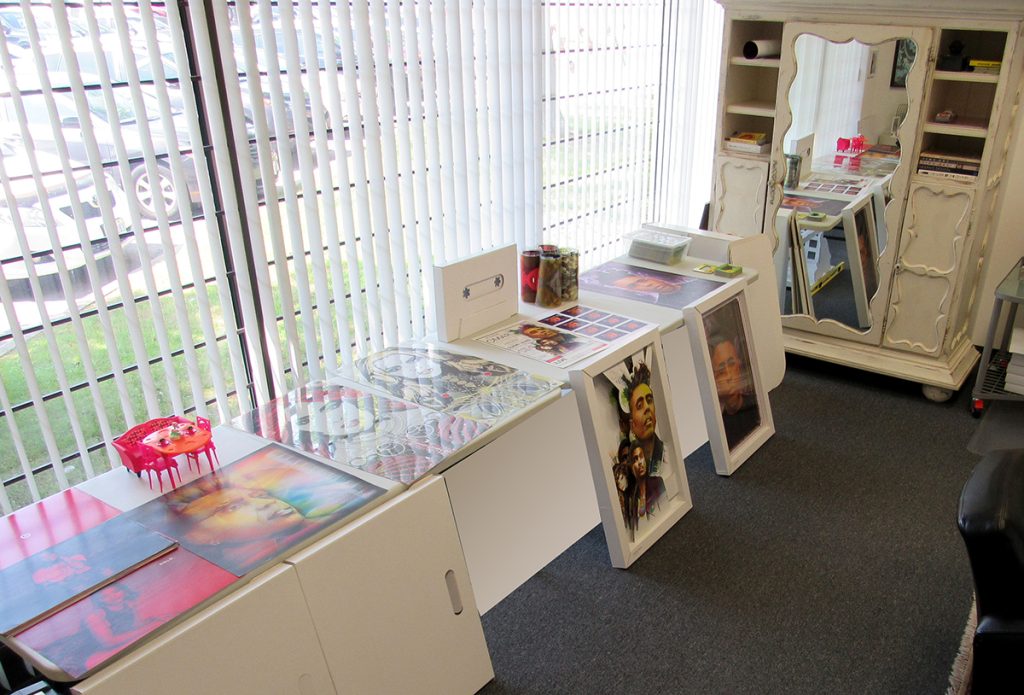
Let there be light
This space was constantly changing. It was a conveyor belt of colourful projects moving through the door. These designs were often spread out on long tables in the sunlight.
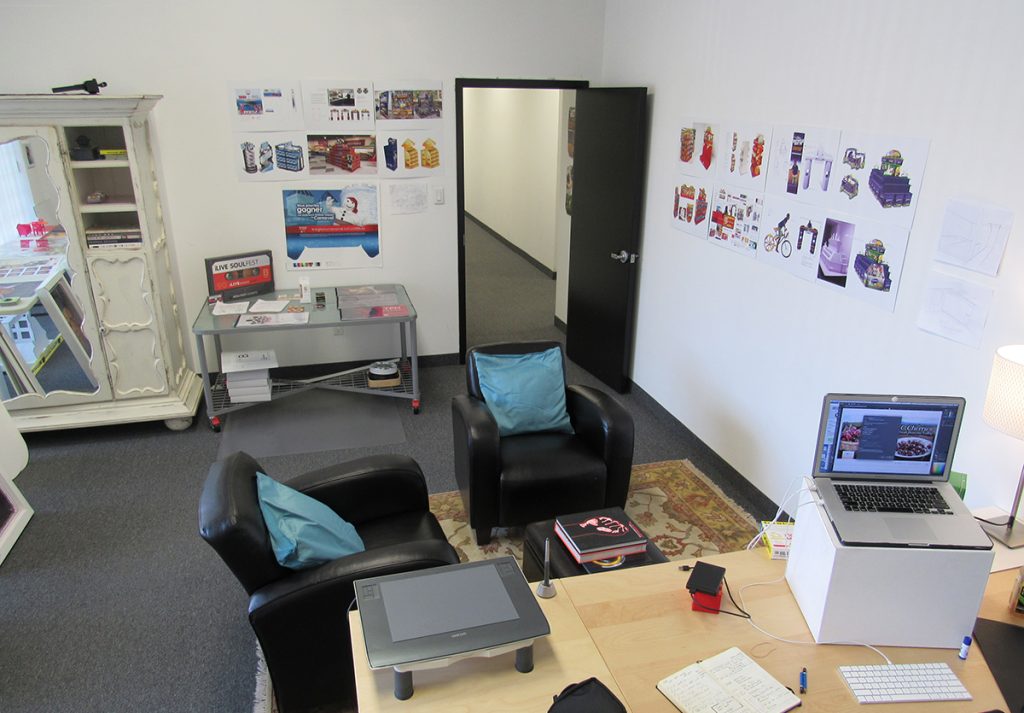
The Case Study
I had a vision for this brand. Some of it became a reality. Some are merely ghosts on a hard drive somewhere. I stumbled upon these shots and felt compelled to bring them into the light. I think they showcase how Juggernaut Design approaches environments. We imagine how people will occupy the space and then we activate a swift plan.
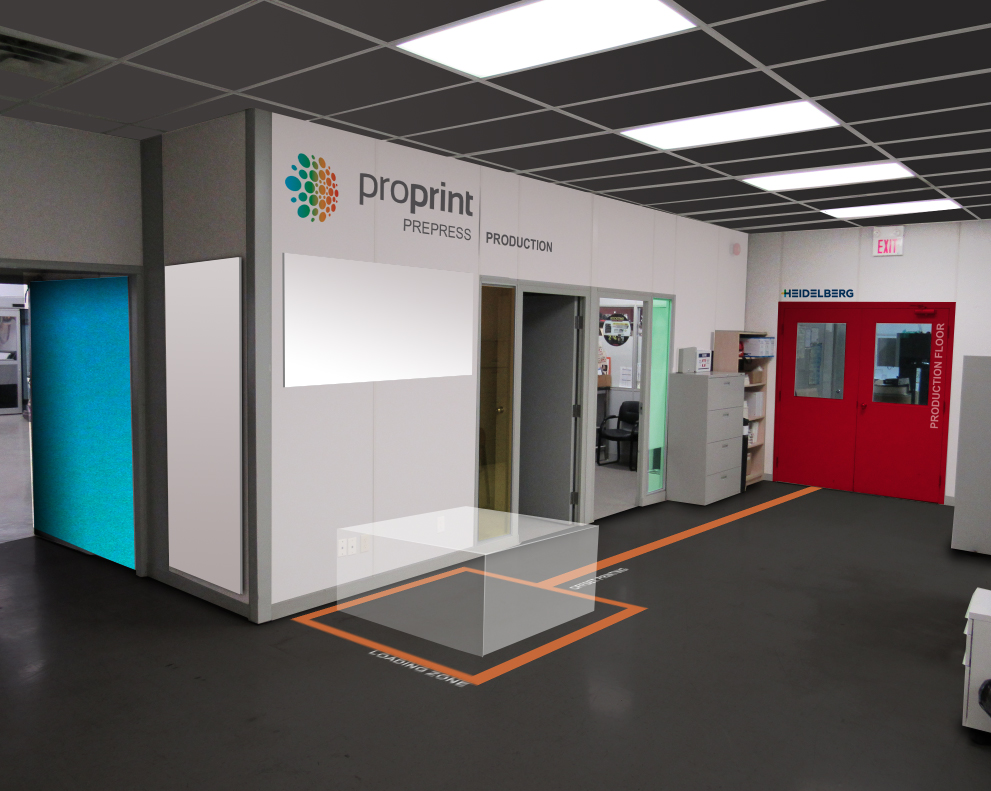
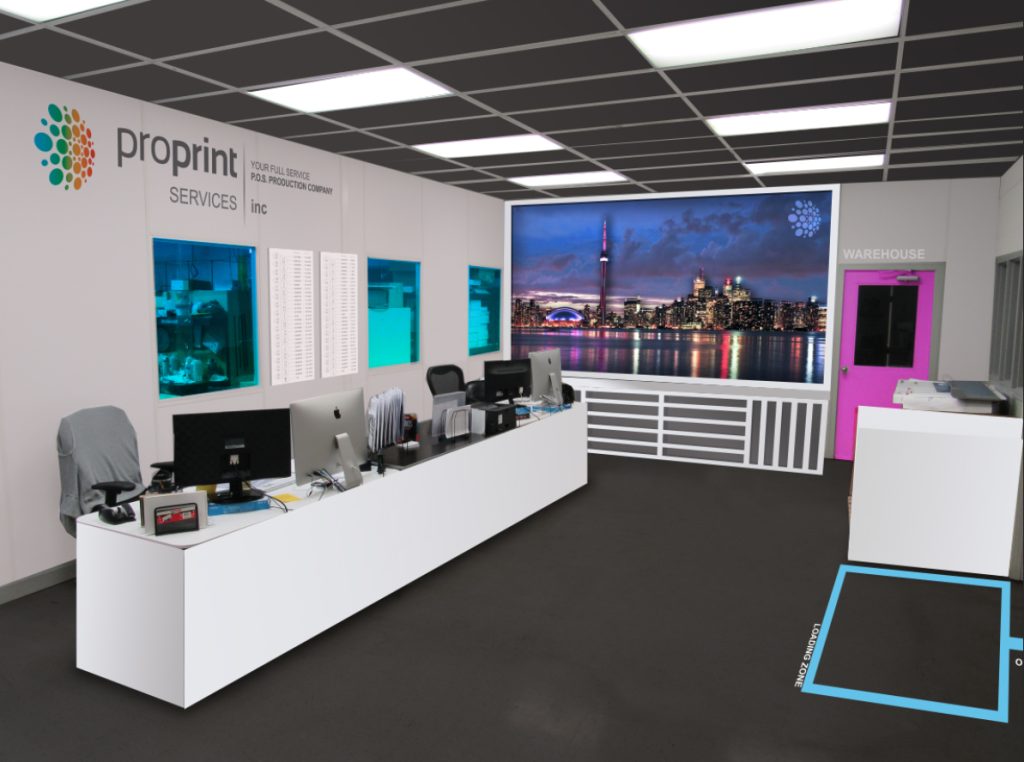
Established Visual language
All typesetting and brand standards are adhered to. If you don’t then how can you expect others to. That’s why the branding worked. Not only was it thoutfll in its approach, but it was enforced by example.
So tell me this professor: What an Earth would an AI know about that? Decor design is a human art. Only those who occupy space are qualified to design it.
Inhabiting a space
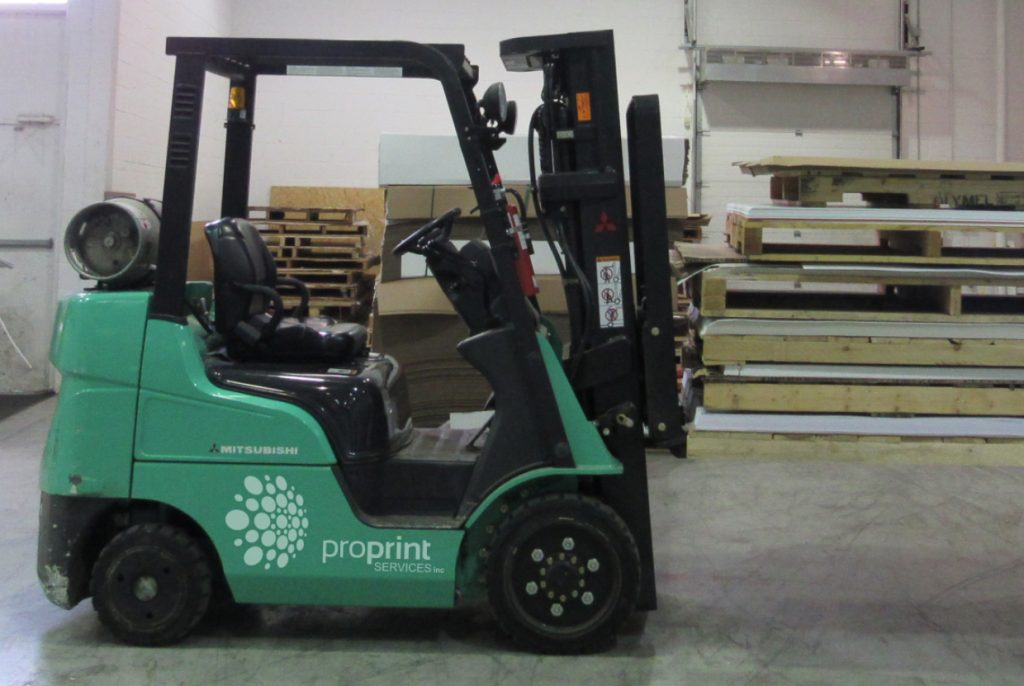
It requires more than good taste to design an environment. After all, my budget was zero. I brought in my own desks, club chairs, rugs, tables, shelving and computer equipment. I worked with what I had and then designed the rest to be printed and assembled. I’m grateful for the experience. It allowed me conjure physical things from my imagination.